Online AutoCAD Tutoring 1-on-1
Online AutoCAD Tutoring, Your Tutor Guides Every Command Right on Your Screen
One teacher for one student over a shared screen. Your tutor watches your drawing live, fixes the line that slipped the moment it happens, and guides you from the first line to a full 3D model. Structured modules open together, sessions are recorded for replay, and you learn from home in any city.




55+
tutors
430+
students
4.9
rating · 1,272 reviews
38+
cities
What is Online AutoCAD Tutoring?
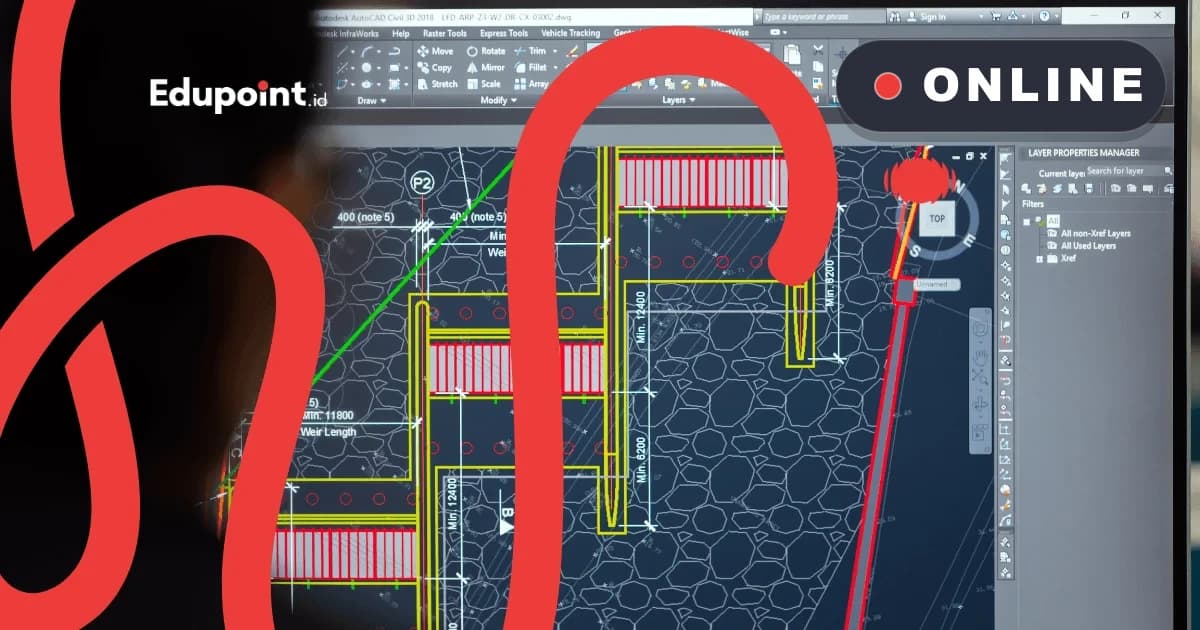
Online AutoCAD tutoring is private one-to-one guidance carried over a video call with screen sharing. Tutor and student pull up the same AutoCAD file and modules on screen, then learn by drawing: laying down precise lines, ordering layers, adding dimensions, plotting to scale, and assembling 3D models. Since AutoCAD is done at a computer anyway, the online format suits it.
- Two-way screen sharing, your tutor sees and corrects your drawing in real time
- Structured EduPoint modules open together and can be reopened in the app
- Each session is recorded, so you can replay any step the moment you need it
- Top tutors from leading campuses reach you even if you live far from a big city
- Scheduling bends to your household routine across 06:00 to 23:00, sparing both time and travel expense
Online AutoCAD Learning Stages
Four stages that build up, all done over a shared screen with your tutor.
2D Basics & Navigation
Never opened AutoCAD beforeGetting to know the interface, coordinate system, and how to draw and edit 2D objects. Over shared screen, the tutor points to exactly which button to press so you never get lost in the menus.
Subjects:
Interface and basic commandsLine, polyline, circle, arcModify: move, copy, trim, offsetObject Snap (OSNAP) and layers
Focus Areas:
- Drawing with precision
- Getting used to typing commands
- Organizing layers early
- Nimble navigation
Working Drawings & Annotation
Comfortable drawing in 2DTurning drawings into working documents: adding dimensions, text, and hatching, then preparing a layout that prints at the right scale. Your tutor inspects your exported PDF live inside the session.
Subjects:
Dimension and textHatch and material patternsBlock and dynamic blockLayout, paper space, and plotting to scale
Focus Areas:
- Documented drawings
- Accurate dimensions
- Plotting to PDF and paper
- Working-drawing standards
Advanced Technique & Productivity
Want to draw fasterSpeeding up the work with templates, external references, and the habits of a professional drafter. The tutor shares template files through the app so you can try them right away.
Subjects:
Templates (.dwt) and layer standardsXref (external reference)Attributes and dynamic blocksShortcuts and efficient workflow
Focus Areas:
- Faster and more consistent work
- Collaboration across files
- Reducing repetitive work
- Tidy to team standards
3D Modeling & Visualization
Ready to move to three dimensionsBuilding three-dimensional objects with solid modeling, setting viewpoints, and producing simple visuals. The session recording helps when you repeat the steps of rotating a model.
Subjects:
UCS and 3D navigationSolid modeling: extrude, revolveUnion, subtract, and intersectView, basic render, and output
Focus Areas:
- Thinking in three dimensions
- Models from 2D drawings
- Visuals for presentation
- A foundation toward BIM and product design
Online AutoCAD Curriculum
Five modules opened in stages on screen, from learning commands to 3D output.
The tutor tunes the module emphasis to your field. Architecture students dwell on plans, elevations, and sections; mechanical engineering students work part detail and 3D; and would-be interior drafters concentrate on layout and furniture blocks.
AutoCAD Basics & Navigation
Learning the interface, coordinate system, and how to move and select objects nimbly, guided step by step over the screen.
- Interface and ribbon
- Coordinate system and units
- Zoom, pan, and selection
- Commands via keyboard
2D Drawing & Editing
Pulling precise lines and reshaping them with modify commands, the core skill a drafter uses every day.
- Line, polyline, circle, arc
- Trim, extend, fillet, offset
- Object Snap and polar tracking
- Array and mirror
Layers, Blocks & Productivity
Organizing the drawing so it stays tidy and easy to edit, then speeding up work with blocks and templates the tutor shares through the app.
- Layer management
- Block and dynamic block
- Templates and drawing standards
- Xref across files
Annotation, Layout & Scaled Plotting
Turning the drawing into a complete working document with dimensions, then plotting it at the correct scale while your tutor checks it live.
- Dimension and text style
- Hatch and tables
- Layout and viewport
- Plot to PDF and paper
3D Modeling & Output
Moving to three dimensions with solid modeling and producing simple visuals from the model, with the session recording as a reference when you practice again.
- UCS and 3D navigation
- Extrude, revolve, and solid operations
- View and camera
- Basic render and export
Who It Is For
From a Dorm Room to a Home in a Regional Town, Everyone Can Learn AutoCAD Online
Engineering & Architecture Students
Students with a pile of drawing assignments who need flexible guidance between classes and labs, with no need to travel to find a course.
Recommended:
2D basics to working drawingsCase studies matched to your major
Aspiring Drafters & Career Changers
Graduates or workers moving into drafting, learning in a structured way from home while preparing a portfolio of drawings to apply with.
Recommended:
Full path to scaled plottingGuidance building a portfolio
Technical Workers in Regional Towns
Technical staff, operators, or drafters in smaller cities who find it hard to locate an AutoCAD teacher nearby, now connected with a mentor from a leading campus.
Recommended:
Productivity and templates3D modeling and output
Entrepreneurs & Small Contractors
Furniture or interior-business owners keen to produce their own working drawings, studying at hours that suit a hectic business.
Recommended:
Practical layouts and plansCase studies from their own work
From Hundreds of Online Sessions
Four Hurdles of Learning AutoCAD Online and How Tutors Solve Them
The obstacles that most often appear when learning AutoCAD through a screen, and how a private tutor guides students past them.
Getting stuck alone while watching videos with no way to ask
Why it happens
Learning from a one-way recording lets small mistakes pile up because no one corrects them, and students often halt at a step they do not understand.
How we fix it
In private online tutoring, the tutor sees your drawing over shared screen and fixes it the moment something slips, so no confusion is left hanging.
Struggling to stay focused learning alone at home
Why it happens
Without a schedule and a mentor, the intention to learn AutoCAD is easily pushed aside by other tasks, and drawing practice becomes rare.
How we fix it
Scheduled sessions with a tutor keep the learning rhythm, and progress logged each meeting makes advancement feel real, so motivation stays alive.
AutoCAD is not installed yet or lags on the computer
Why it happens
Many beginners get stuck on technical matters, from the student license to initial setup, before they even draw a single line.
How we fix it
The tutor helps make sure the student version of AutoCAD is installed and runs smoothly in the first session, so learning time goes to drawing rather than installing software.
Doubting whether online skills truly carry into work
Why it happens
Some people worry that learning from a screen only produces theory, with no result to show a recruiter.
How we fix it
Practice uses case studies resembling real working drawings, and the results are compiled into a portfolio you can show when you apply.
Why Us
Why Online AutoCAD Tutoring at EduPoint Feels Like Sitting Beside Your Tutor
Tutors used to producing working drawings guide one student over shared screen, from the first line to a portfolio, with no distance in the way.
Live Corrections on Screen
Your tutor sees your drawing live over shared screen and fixes a line, layer, or scale the moment it happens, as if sitting right beside you.
Modules Opened Together
Structured material opens at once on both tutor and student screens, then saves in the app so it is easy to reopen while you practice.
Sessions You Can Replay
Every meeting is recorded, so the steps of building a block or setting a layout can be reviewed anytime without waiting for another session.
Tutors from Leading Campuses
Because it is online, the best drafters and engineering graduates can teach you in any city, without depending on who happens to live close.
Save Time and Travel Cost
Studying from home strips out travel time and expense, while session hours track your household routine across 06:00 to 23:00.
Leading to a Portfolio
Your learning is compiled into a portfolio of drawings you can show a recruiter, going beyond a single certificate.
Selected Online AutoCAD Tutors
Our tutors graduated in Architecture, Civil Engineering, Mechanical Engineering, and Interior Design at leading campuses, at home drawing for real projects and explaining them clearly over a shared screen.
Tutor Qualifications
- Graduates in Interior Design, Mechanical Engineering, Architecture, and Civil Engineering from a range of leading campuses
- Accustomed to producing working drawings for real projects and technical coursework
- Trained to teach online over shared screen and correct drawings live
- Guide students from scratch to a portfolio of drawings ready to show
Nabila A.
Civil Engineering, Institut Teknologi Sepuluh Nopember
Precision in civil drawings“Over a shared screen, Nabila, a Civil Engineering graduate of Institut Teknologi Sepuluh Nopember, watches every line her students draw and instils tidy layering from the very first command.”
Rezky R.
Mechanical Engineering, Universitas Indonesia
Part detail and tolerance“When part dimensions and tolerances turn knotty on screen, Rezky, who graduated in Mechanical Engineering from Universitas Indonesia, unpacks them slowly until every measurement reads clearly.”
Najah F.
Architecture, Universitas Diponegoro
Logic of architectural drawing“Backed by an Architecture degree from Universitas Diponegoro, Najah leads her online students to see how plans, elevations, and sections fit together before diving into detail.”
Andre A.
Mechanical Engineering, Universitas Kristen Petra
From 2D to 3D models“Andre earned a Mechanical Engineering degree at Universitas Kristen Petra and loves nudging students up to 3D, raising a flat 2D drawing into a solid model they rotate together on screen.”

Andi Aqsha A.
Civil Engineering, Universitas Hasanuddin
Layout and scaled plotting“Andi Aqsha, a Civil Engineering graduate of Universitas Hasanuddin, trains students to draw 1:1 then set the scale in a layout, checking the plotted result live in the online session.”

Ela P.
Interior Design, Universitas Kristen Maranatha
Space layout and furniture“Ela, who graduated in Interior Design from Universitas Kristen Maranatha, coaches students remotely to lay out furniture plans and draft details carpenters can read at a glance.”
Testimonials
From Confused at the Screen to Fluent at Working Drawings
Honest experiences from EduPoint online AutoCAD students, from engineering students to workers in regional towns.
I am a Civil Engineering student and my boarding house is far from any course. Online tutoring fit perfectly, the tutor saw my drawing over screen share and fixed my OSNAP and layers on the spot. My drawing assignments are far tidier now.
Rizky P.
Civil Engineering student • Surabaya
I work in a small town and it was hard to find an AutoCAD teacher here. Through online tutoring I got a patient engineering graduate as my tutor. The session recordings helped me practice again at night after work.
Bayu S.
Technical staff • Jember
I switched careers to become a drafter. Learning online from scratch, the tutor built a path from 2D to a portfolio and corrected my drawing every session. Now I dare to apply with my own drawing samples.
Andre W.
Career changer to drafter • Jakarta
Architecture student, packed studio schedule. Online tutoring let me learn dynamic blocks for doors and windows between classes. The modules can be reopened in the app so revisiting is easy.
Salma R.
Architecture student • Bandung
I am a beginner interior designer and often unsure about layout. Over screen share the tutor helped me arrange furniture plans and cabinet details. My client presentations became more convincing.
Nadia F.
Beginner interior designer • Tangerang
I run a small furniture business and for years hired a drafter for everything. After online AutoCAD tutoring I can produce my own working drawings for wardrobes. I schedule the lessons at night once the shop shuts, wonderfully flexible.
Pak Hendra K.
Furniture business owner • Semarang
I used to learn on my own from videos and kept getting stuck on the order of things. With a private online tutor the path is clear and every drawing mistake is corrected on screen. Progress is much faster.
Fitra A.
Fresh graduate • Depok
Online AutoCAD Tutoring Cost
Online AutoCAD rates are worked out per hour and out in the open: a drawing session can be set to an hour, 90 minutes, or two hours, with 4 to 28 sessions booked across a month, and the whole cost of moving from 2D drafting to 3D modeling shows the moment you register.
Starting from
Rp 102.000 / hour
Final price is set at registration.
This is the lowest hourly rate, derived from the 28-session monthly plan at 120 minutes per session. Per-session prices (60, 90, or 120 minutes) appear in the format options above.
Register & Get a QuoteFlexible payment — QRIS, Virtual Account, Alfamart, Indomaret, transfer & e-wallets.
Online rates are uniform nationwide because there is no travel cost; the final figure always shows before payment.
The EduPoint Learning System: How This Online AutoCAD Tutoring Works
Co-Learning Modules on One Screen
Tutor and student open the same structured AutoCAD module at the same time. Each command is explained then practiced right away, and the material is saved in the EduPoint app so you can reopen it whenever you want to revisit a step.
Recorded Sessions for Replay
Every online AutoCAD session is recorded and stored neatly. When you forget how to create a dynamic block or set the scale in a layout, you simply replay that part without waiting for the next session.
Progress Tracked and Reported
Each session's progress is logged, from the basic commands you have mastered to the working drawing you are practicing. This summary is shared with parents or the student, so the learning direction always stays clear.
Top Tutors Without Distance Limits
Because everything runs online, drafter tutors and engineering graduates from leading campuses can teach a student in any city. You get the right mentor without being limited to whoever happens to live nearby.
Online AutoCAD Tutoring That Guides You, Beyond Just Watching
Many people try to learn AutoCAD from videos or online classes packed with dozens of participants. Here is how that learning experience compares with private online tutoring at EduPoint.
| Feature | EduPoint Private Tutoring | Recorded Video Course | Large Online Group Class |
|---|---|---|---|
| A dedicated teacher for one student | |||
| Tutor corrects your drawing during the session | |||
| Structured modules opened together on screen | |||
| Ask freely and request a repeat | |||
| Session recordings saved for replay | |||
| Progress tracked and reported to parents |
Online AutoCAD Tutoring Availability
Online Tutoring
Online WorldwideOnline AutoCAD tutoring is open to students right across Indonesia and overseas, with no limit set by home city.
- Learn directly over two-way screen sharing
- Sessions recorded and replayable in the app
- Modules and practice files stored digitally
Student Achievements
AutoCAD Learning Journeys, Screen to Screen
Real stories of EduPoint online students who learned from home and went on to create with AutoCAD.
Success
From a Small Town to a Building Consultancy Drafter
Galih T.
Background
A vocational-school graduate in a town with no access to an AutoCAD course
Learned online step by step from 2D and annotation up to architectural working drawings, assembling a portfolio while sharing a screen
Accepted as a drafter at a building design consultancy
Success
A Mechanical Engineering Student Who Won a Design Contest
Reza M.
Background
A student who struggled to draw part detail and 3D
Deepened precision drawing, tolerance, and solid modeling through online sessions he could replay
His design passed a campus product design contest
Success
An Interior Service Owner Who Finally Drew for Herself
Vera S.
Background
An interior-service provider who had always leaned on freelance drafters
Concentrated online on layout, furniture plans, and cabinet detail drawn from her own real projects, at flexible hours
Now capable of drafting her own working drawings and streamlining talks with carpenters
FAQ
Questions About Online AutoCAD Tutoring
The things prospective students ask most before starting online, answered honestly.
Online AutoCAD rates are priced by the hour and follow the session length. A 60-minute session is Rp126,000 per hour, while a 120-minute session or monthly package drops the effective rate to Rp102,000 an hour; the longer the duration, the friendlier the per-hour figure. You can take between 4 and 28 meetings monthly, and the whole cost shows clearly when you register.
Sessions run over a video call like Zoom or Google Meet, or another option the family finds comfortable, with two-way screen sharing. The structured modules and session recordings are held in the EduPoint app. To be frank, the video call rides on those common platforms, while the modules and recordings live in our own app.
For AutoCAD, learning online is a great fit because everything is done in front of a computer anyway. Over shared screen the tutor sees your drawing live and corrects it directly, and sessions are recorded so you can replay them anytime.
Absolutely. Many of our students start from scratch with no technical drawing experience. The tutor begins with the interface and basic lines, guided step by step over the screen, then builds up gradually with no special prerequisites.
For AutoCAD 2D, a mid-range laptop with 8 GB of RAM and an SSD is comfortable enough, plus a stable internet connection for screen sharing. Needs rise once you move into 3D and rendering. You do not need to buy expensive hardware at the start.
Guides & Tips
Supporting articles to help you decide and maximize learning outcomes.
How to Draw a House Floor Plan in AutoCAD: A Step by Step Guide
From a rough sketch to a scaled, print-ready plan, using the core commands drafters rely on every day.
How to Learn AutoCAD From Scratch for Beginners
Learning AutoCAD makes sense when the order builds up in stages. Start by setting up the software and learning the interface, practice precise 2D drawing, organize your layers, then climb into annotation and scaled plotting while copying real objects.
Learning AutoCAD 2D for Beginners: Precise Technical Drafting
Drawing in 2D with AutoCAD becomes straightforward once you understand coordinates, build a habit around seven core commands, and switch on the precision aids. Practise the workflow by copying real drawings until your hand learns the rhythm of accurate lines.
Related Programs
Other technology skills often taken alongside AutoCAD.
Start Your First Online AutoCAD Session
A free consultation to pin down your field, match a tutor, and map an online learning path that climbs from 2D fundamentals to full working drawings and a finished portfolio.
Free consultation with no commitmentLearn over shared screen, corrected liveyou can switch tutors for free at any time.